

SKYLINE PLAZA NORTH COND3701 S GEORGE MASON DRIVE 2605NFALLS CHURCH, VA22041
Mortgage Calculator
Monthly Payment (Est.)
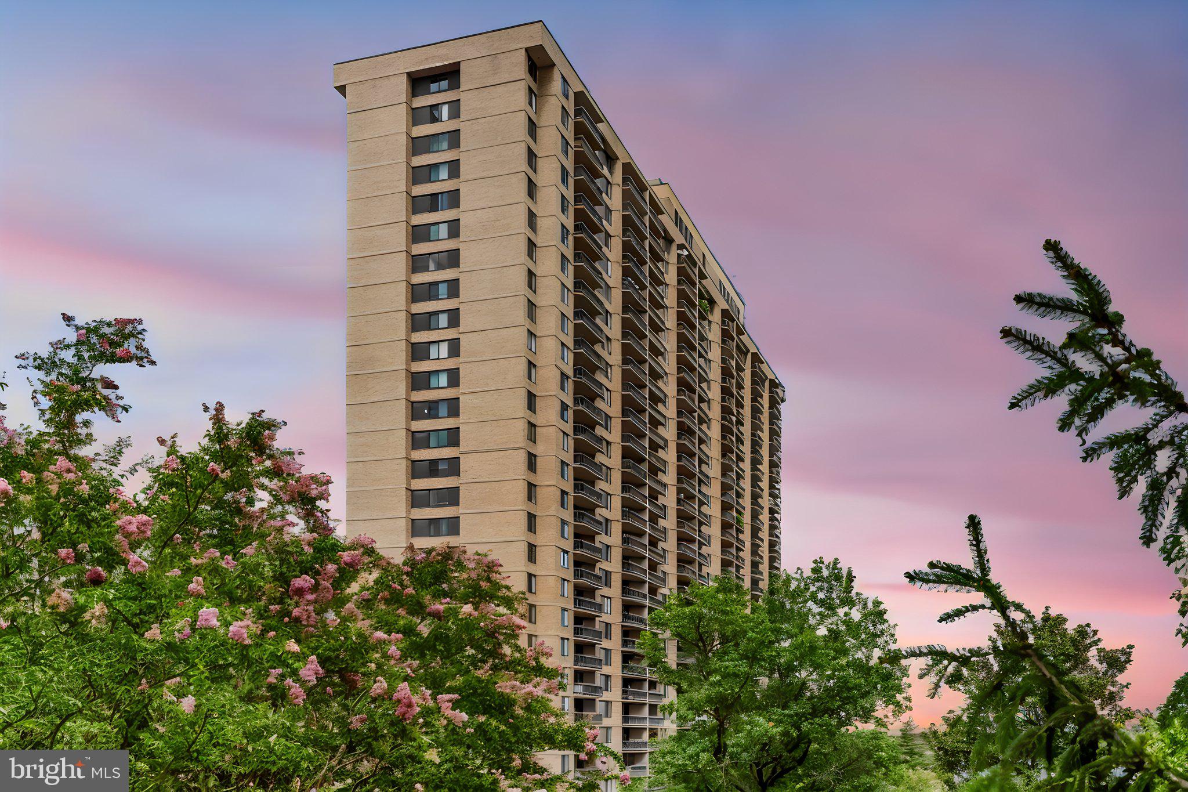
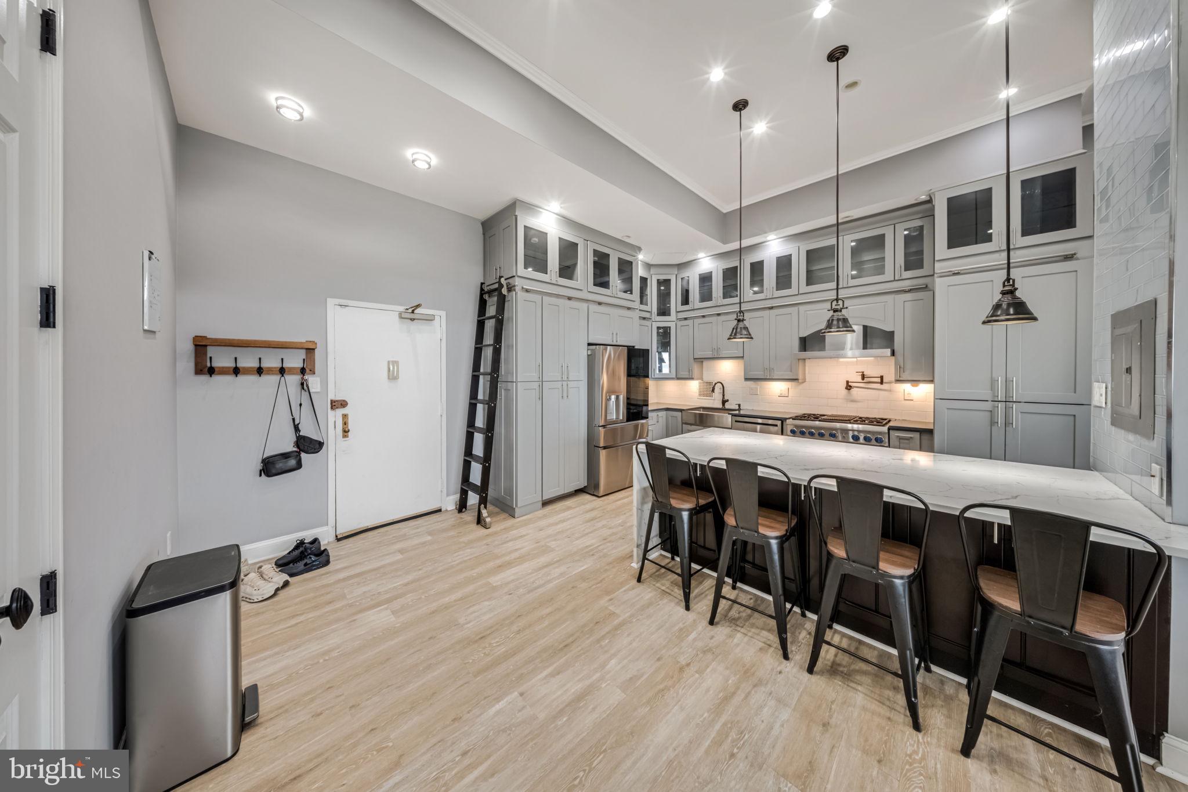
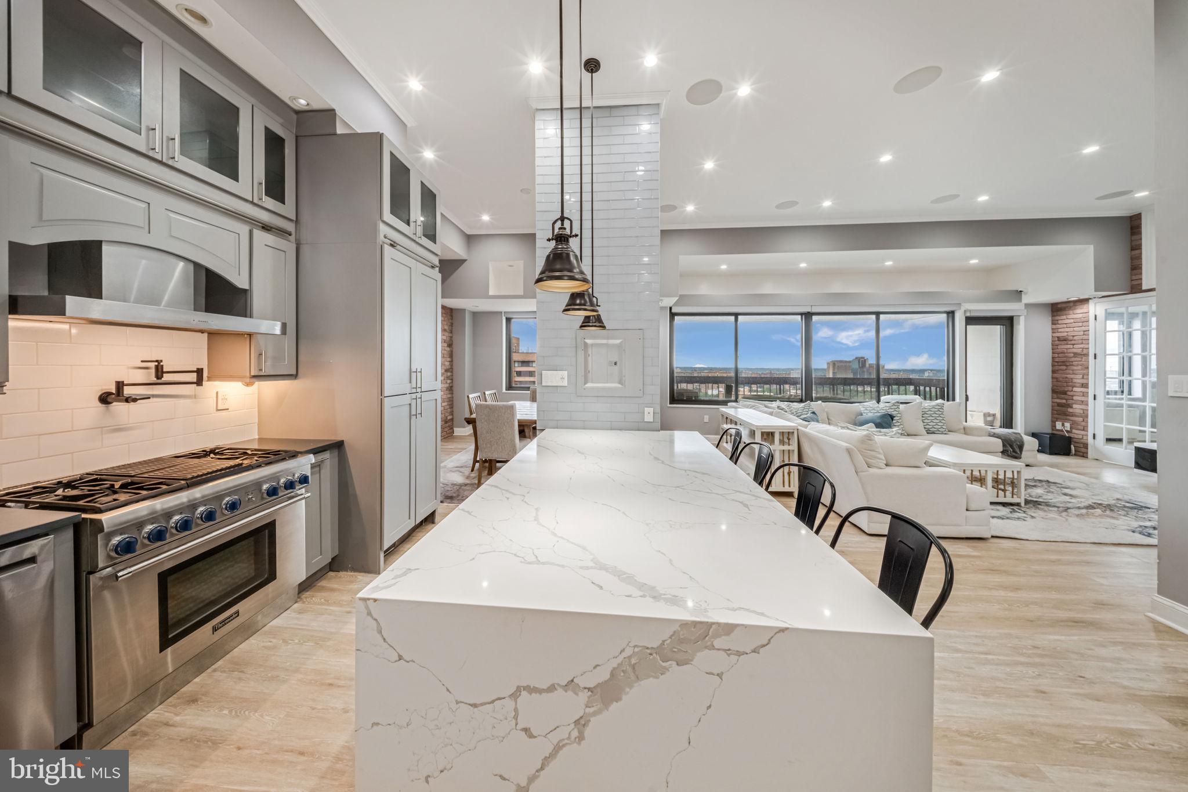
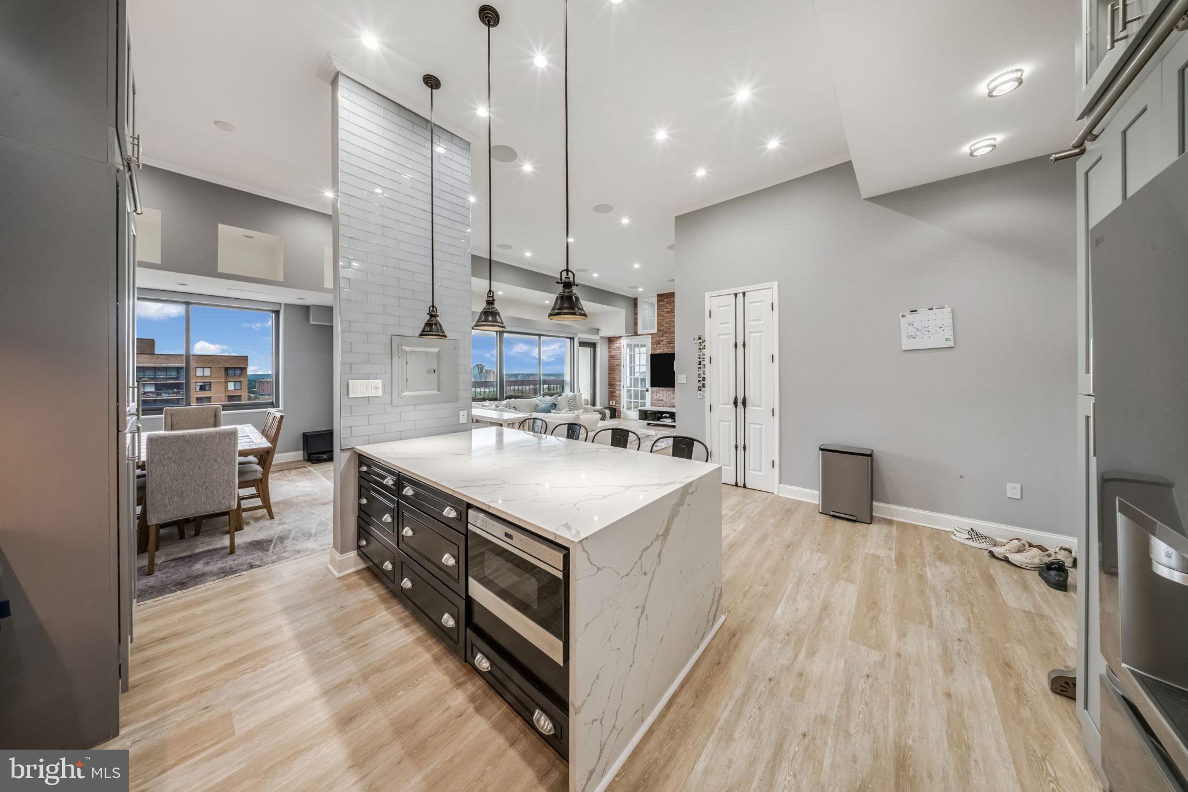
$2,828Sky-High Living on the Potomac Step off the elevator on the 26th floor and into a home unlike any other in the building. This residence was taken down to the studs and rebuilt with an eye for detail rarely seen at Skyline Plaza — starting with ceilings raised to a dramatic 12 feet, giving every room an airy, elevated feel. Brand-new flooring flows throughout the open layout, and both bathrooms have been completely renovated — the primary bath now features an oversized two-person shower, while the secondary bath offers heated floors and a deep soaking tub. In the kitchen, stainless steel appliances, a gas range with a built-in indoor grill, glass-front cabinetry, and a custom pantry make everyday cooking feel like a treat. The real showstopper: sweeping, unobstructed 180-degree Potomac River views from the living room and private balcony. Add in smart-home controls for lighting and shades, a built-in surround sound system with nine ceiling speakers, and five zoned thermostats, and you have a home that's as functional as it is beautiful. In-unit washer and dryer round out the convenience. Residents of Skyline Plaza enjoy round-the-clock concierge and security, a fitness center, and an outdoor lap pool, along with on-site extras like a convenience store, salon, dry cleaner, and shuttle service to the Metro. The condo fee covers virtually all utilities. One assigned garage space is included, with a second space potentially available. Tucked into Bailey's Crossroads and just minutes from Old Town Alexandria, Shirlington, and Pentagon City, this location puts you close to everything while offering a rare, quiet retreat above it all. Come see why this is one of the most sought-after units in the building.
| yesterday | Listing updated with changes from the MLS® | |
| yesterday | Listing first seen on site |

The real estate listing information is provided by Bright MLS is for the consumer's personal, non-commercial use and may not be used for any purpose other than to identify prospective properties consumer may be interested in purchasing. Any information relating to real estate for sale or lease referenced on this web site comes from the Internet Data Exchange (IDX) program of the Bright MLS. This web site references real estate listing(s) held by a brokerage firm other than the broker and/or agent who owns this web site. The accuracy of all information is deemed reliable but not guaranteed and should be personally verified through personal inspection by and/or with the appropriate professionals. Properties in listings may have been sold or may no longer be available. The data contained herein is copyrighted by Bright MLS and is protected by all applicable copyright laws. Any unauthorized collection or dissemination of this information is in violation of copyright laws and is strictly prohibited. Copyright © 2020 Bright MLS. All rights reserved.
Did you know? You can invite friends and family to your search. They can join your search, rate and discuss listings with you.